AI interior design renders are best used before a renovation, to find a direction. Write one sentence covering space, style, materials and colors, light and viewpoint, and you can compare several decor styles in minutes. They are inspiration images, not construction drawings: dimensions, structure and wiring still need a designer and a tape measure.
Know what AI renders can and can’t do
AI generates “a room that matches your description”, not your room. Used well, it saves hours of scrolling for inspiration. Used badly, it leaves you arguing with a contractor over a beautiful picture that can’t be built.
| Good uses | Poor uses |
|---|---|
| Comparing decor styles to pick a direction | Exact renders of your floor plan |
| Mood boards and reference images for a designer | Construction drawings, dimensions, electrical layouts |
| Testing color and material combinations | Checking whether a sofa will fit |
| Images for home and decor content | Posing as photos of real finished projects |
A common misunderstanding: uploading a photo of an empty room to image-to-image and expecting it to be furnished in place. Our image-to-image uses your upload as a subject reference and regenerates the entire scene. It does not edit parts of a photo, so don’t count on it keeping your walls and windows where they are.
The five-part prompt: space, style, materials and colors, light, viewpoint
1. Space: which room, what layout
Name the room and its general shape: “an open living room with a full wall of windows”, “a narrow galley kitchen with a window at the end”. The engine won’t honor exact square footage, so words like “spacious”, “compact” or “double-height ceiling” work better.
2. Style: name it, then show the evidence
A style name is a fine start, but “Scandinavian” alone gets you a generic average. Add the materials, colors and furniture that define the style and the result gets much more specific.
| Style | Key materials | Palette | Signature elements |
|---|---|---|---|
| Modern minimalist | White walls, pale wood floors, matte panels | Off-white, light grey | Low sofa, hidden storage |
| Japandi / wabi-sabi | Limewash or microcement, raw wood, linen | Warm grey, beige, earth tones | Low bed, paper lamp, ceramics |
| Soft “cream” style | Cream paint, bouclé, rounded furniture | Cream, latte | Curved sofa, arched openings |
| Mid-century modern | Walnut, leather, brass | Caramel, forest green | Tapered legs, globe pendant |
| Modern Chinese | Solid wood, wood lattice, stone | Ink blue, wood, off-white | Horseshoe chairs, screens, empty space |
| Industrial | Concrete, brick, black metal | Charcoal, rust | Exposed pipes, track lights |
| French Parisian | Plaster moldings, herringbone floors | White, sage | Arched windows, vintage fireplace |
3. Materials and colors: where the feel comes from
The same living room with “an off-white linen sofa and an oak coffee table” and with “a charcoal leather sofa and a black metal table” has two different personalities. Two or three materials and two or three main colors per image are enough; more starts to clash.
4. Light: half of a good render
- Daylight: soft morning light, slanting afternoon sun, diffuse overcast light. “Sunlight slanting through floor-to-ceiling windows, patches of light on the floor” is the single most effective line.
- Artificial light: warm downlights, hidden LED strips, a floor lamp. For evening scenes: “blue-hour sky outside, warm lamps on inside”.
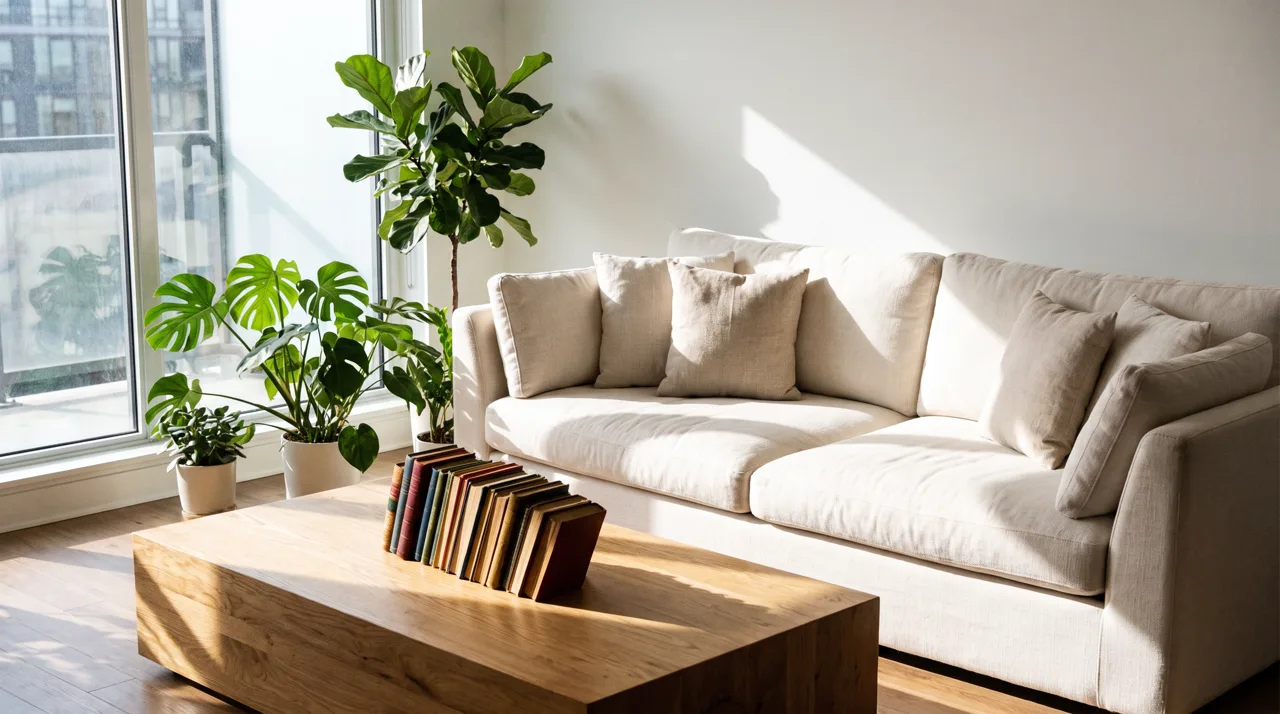
Prompt idea: modern minimalist living room interior render, off-white sofa, oak coffee table, floor-to-ceiling windows and plants, natural light, warm and calm, Photoreal style, 16:9.
One sentence does the work here: off-white, oak, big windows, plants and daylight cover the style, materials and light. The full prompt is in the prompt library entry.
5. Viewpoint: where you are standing
- Eye level: closest to walking into the room.
- From the doorway toward the window: strong depth, good for living rooms and bedrooms.
- Corner close-up: one wall or a reading corner. Often more convincing than a full wide view.
One more tip: the photo type sometimes returns a moody black-and-white look. When color matters, and in interiors it usually does, start the prompt with “color photo”.
Compare styles in the same room
The hardest decision is often which style to commit to. To compare fairly, change only the style sentence and keep everything else identical, so the differences come from the style alone:
Color photo, an open living room with a full wall of windows, afternoon sun slanting in, eye-level view, [style sentence]

Style A: modern minimalist, off-white linen sofa, oak coffee table, light grey walls
Style B: soft cream style, curved cream bouclé sofa, rounded coffee table, latte rug, arched doorway
Style C: mid-century modern, caramel leather sofa, walnut coffee table, forest-green armchair, brass floor lamp
Generate two to four of each, pick the most representative image per style and put them side by side. Everyone in the household will see their preference at a glance.
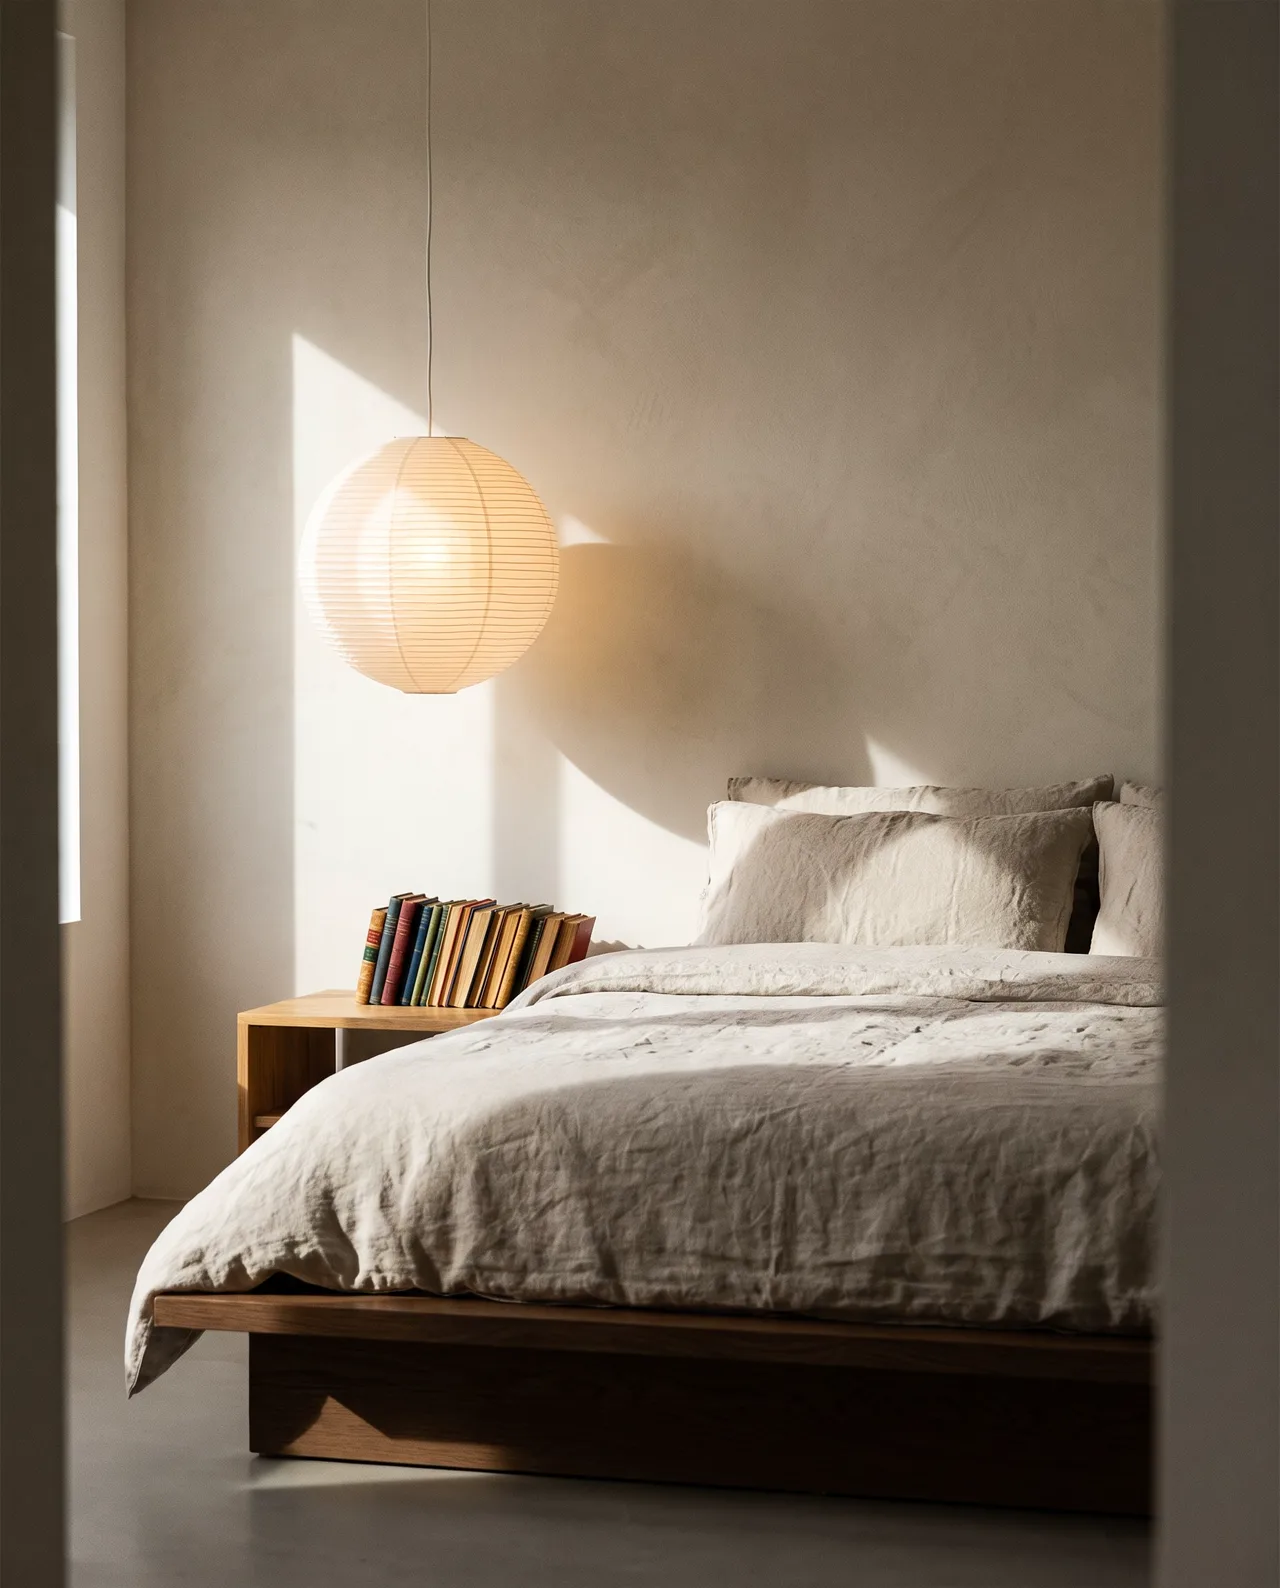
Prompt idea: Japandi style bedroom interior design render, low wooden bed, linen bedding, paper lamp, warm neutral tones, soft daylight, Photoreal style, 4:5.
Smaller spaces like bedrooms look better in 4:5 portrait, which is also easy to share for opinions. This prompt is in the Japandi bedroom entry.
Try furniture in different rooms with image-to-image
Image-to-image can’t renovate your home, but it is handy for furniture shopping. Upload a photo of the sofa, lamp or dining chair you are considering, describe a room, and it generates a new scene with that piece as the subject.
Place this sofa in a soft cream-style living room, cream walls, pale wood floor, afternoon sun, color photo
Try the same piece in three or four rooms and you will quickly see whether it suits the style you like. The room is not your room, and the scale is only indicative, so still measure. See image-to-image for how uploads work.
Prompt templates by room
Living room: color photo, [style] living room, [sofa material and color], [coffee table], [walls], [windows and light], eye-level view
Bedroom: color photo, [style] bedroom, [bed design], [bedding material and color], [lighting], [time and light]
Kitchen: color photo, [style] open kitchen, [countertop material], [cabinet color], [pendant lights], clean and tidy
Home office: color photo, corner of a [style] study, [desk material], [shelving], [desk lamp], [view] outside the window
Balcony: color photo, small [style] balcony, [floor material], [plants], [lounge furniture], [time of day] sunlight
For a hand-drawn mood board, switch the image type to the painterly scene type. The look is softer and works well for early concept boards.
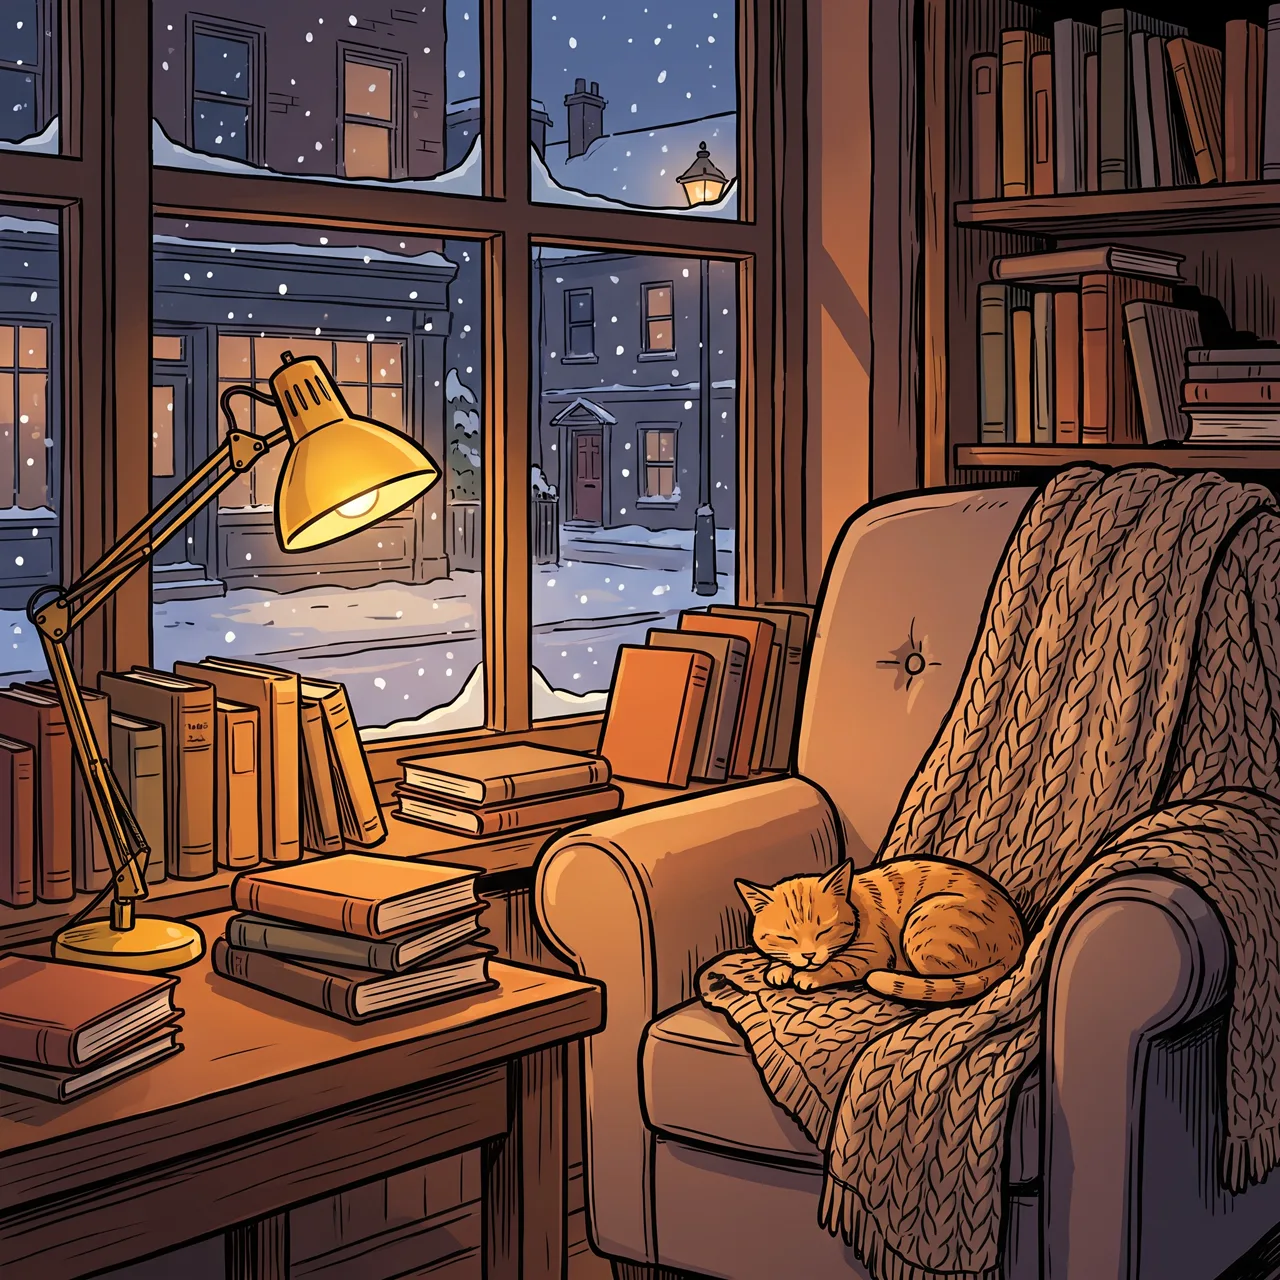
Prompt idea: a cozy reading nook by a large window on a snowy evening, warm lamp light, stacked books, a sleeping cat on a knitted blanket, painterly scene type, 1:1.
Browse more interior and lifestyle prompts in the prompt library, and see the prompt writing guide for general rules.
Before you show renders to a designer
- Point out what you like: the color, the material, the lighting? “Make it like this” gives a designer little to work with.
- Don’t treat AI images as buildable plans: the no-ceiling-light look, giant windows or double-height room may simply not work in your space.
- Be honest in public: studios and home bloggers can show AI images as style ideas, never as real completed projects. Label them per platform rules; our guide to commercial use of AI images has more.
Each image costs 10 credits on the standard model or 4–8 on the others, takes about 30 seconds, and you can make one to four per run; failed images are refunded automatically. Take the comparison template above to text-to-image and generate a set for three styles.